
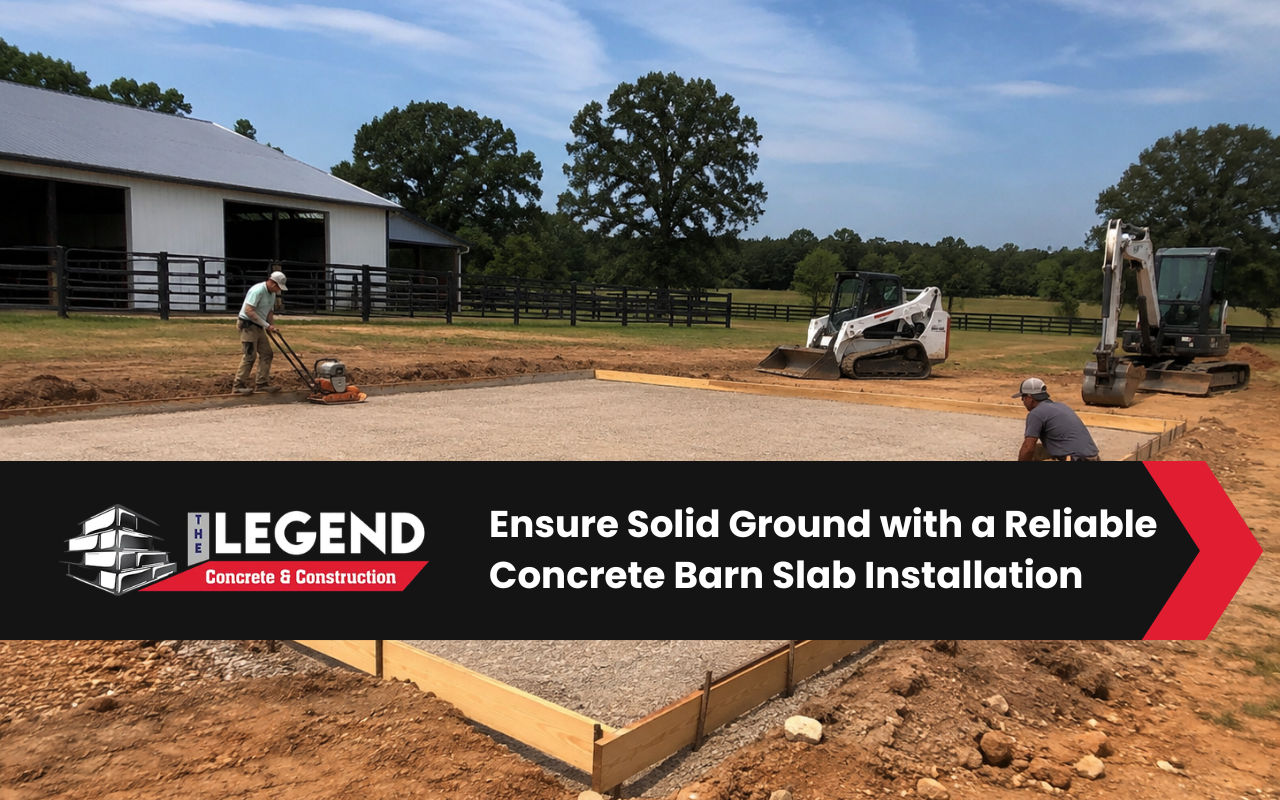
A barn depends on the strength of the surface beneath it. A well-planned concrete barn slab supports walls, equipment, livestock areas, and storage needs while reducing the risk of movement, moisture problems, and early damage.
At The Legend Concrete & Construction, we plan each project around the site and the intended use of the building. Explore our concrete and construction services to see how we prepare dependable foundations for practical spaces.
What Should You Plan Before Installation?
Before installing a concrete barn slab, consider the soil, drainage, building size, and expected weight. These details affect the base preparation, slab design, and placement method. Careful planning also helps prevent water from collecting near the edges or beneath the finished floor.
- Identify how the barn will be used each day.
- Estimate the weight of vehicles, equipment, or stored materials.
- Check whether the site needs grading or improved drainage.
- Review access for concrete trucks and installation equipment.
- Confirm local permit and building requirements.
Clay, sand, and mixed soils can respond differently under pressure. A stable, compacted base helps distribute loads and limits settling. The site should also direct rainwater away from the barn instead of allowing moisture to collect around the foundation.
Choosing Barn Slab Thickness for Daily Loads
The correct barn slab thickness depends on the barn’s purpose. A floor used for light storage may have different needs from one supporting tractors, trailers, livestock equipment, or other heavy loads. The design should match the expected use rather than follow a single standard for every project.
Our team at The Legend Concrete & Construction considers the soil, base, building layout, and load areas before recommending a design. Property owners can also review our approach to a concrete garage slab in Alabama for another example of load-focused slab planning.
Thickness alone does not create a dependable floor. Base compaction, concrete placement, joint design, and curing all affect performance. These parts must work together to reduce uneven settling and support the structure over time.
Building Strength Through Proper Floor Reinforcement
Reinforcement for barn floors helps control cracking and distribute stress across the slab. The right method depends on the floor design, expected loads, and placement conditions. Rebar, welded wire reinforcement, and concrete fibers may be considered based on the needs of the project.
- Rebar can support areas exposed to heavier loads.
- Wire reinforcement can help control movement across the slab.
- Concrete fibers may improve crack control within the mix.
- Control joints guide natural shrinkage into planned locations.
Reinforcement must be placed at the correct height and position to work as intended. It should not rest directly on the ground. Proper supports keep it within the slab while concrete is poured, spread, and leveled.
Preparing the Site for Stable Support
Site preparation begins by removing vegetation, roots, loose soil, and debris. The area is then graded and compacted to create a firm surface. A layer of suitable stone or gravel may be added to improve support and help moisture move away from the slab.
With The Legend Concrete & Construction, you receive a plan shaped around the property rather than a rushed pour. Our construction services in Dothan, Alabama include careful preparation for projects that need a stable and practical starting point.
A vapor barrier may be used when moisture control is important for the building’s use. Forms must also be straight, secure, and set to the correct elevation. These steps support consistent depth and clean slab edges.
Pouring, Finishing, and Curing the Slab
Installing a concrete barn slab requires steady coordination. The crew must place the concrete before it begins to set, spread it across the forms, and level the surface. Good timing helps reduce weak areas and visible lines between separate placements.
After leveling, the surface is finished for the barn’s intended use. A smooth finish may suit some storage spaces, while a textured finish can provide better grip in work or livestock areas. The edge and joint details should also match the building layout.
Curing allows the slab to gain strength while limiting rapid moisture loss. The surface may be covered or treated with a curing product. Heavy equipment should remain off the new floor until the slab has developed enough strength for its planned use.
Checking Quality Before Using the Barn
A final review helps identify issues before the barn is placed into regular use. Small surface marks may be cosmetic, but wider cracks, uneven areas, or poor drainage can require closer attention. The slab should match the agreed design and support the planned building layout.
- Check that the surface is even and properly finished.
- Confirm that control joints are placed as planned.
- Look for water collecting near the slab edges.
- Review visible cracks or damaged corners.
- Confirm that access points align with doors and equipment paths.
For a concrete slab for storage buildings, the inspection should also consider shelving, equipment paths, and concentrated loads. Addressing concerns early can protect the floor and make the completed space easier to use.
Frequently Asked Questions
How is the right barn slab thickness selected?
The thickness is based on the soil, base preparation, building size, and expected loads. A floor supporting heavy equipment may need a different design from a light storage floor. Our concrete installation services explain how project needs guide each recommendation.
Does every barn floor need reinforcement?
Many barn floors benefit from reinforcement, but the type and amount depend on the slab design. At The Legend Concrete & Construction, we consider load areas, joint placement, and intended use before selecting an approach that fits the project.
Can a barn slab support storage equipment?
Yes, when the slab and base are designed for the expected weight. Storage racks, tractors, trailers, and other equipment can create concentrated loads. See our slab solutions for vehicle and equipment storage for related planning details.
Why is drainage important around a barn floor?
Good drainage helps keep water from collecting under or beside the slab. Standing water can soften the soil and contribute to movement. Proper grading, a compacted base, and suitable drainage planning can help protect the foundation.
How can I request a concrete barn slab quote?
Share the project location, building size, planned use, and any known site conditions. These details help the contractor understand the scope. Use our project contact page to provide information about your barn.
Plan Your Barn Slab With Confidence
A dependable barn floor begins with thoughtful design, stable site preparation, suitable reinforcement, and careful curing. Each step supports the next, creating a foundation that can handle the building’s daily demands and protect the structure above it.
When you choose The Legend Concrete & Construction, we focus on the site, load needs, and practical use of your barn. To discuss your concrete barn slab and next steps, contact a barn slab contractor in Dothan, AL.