
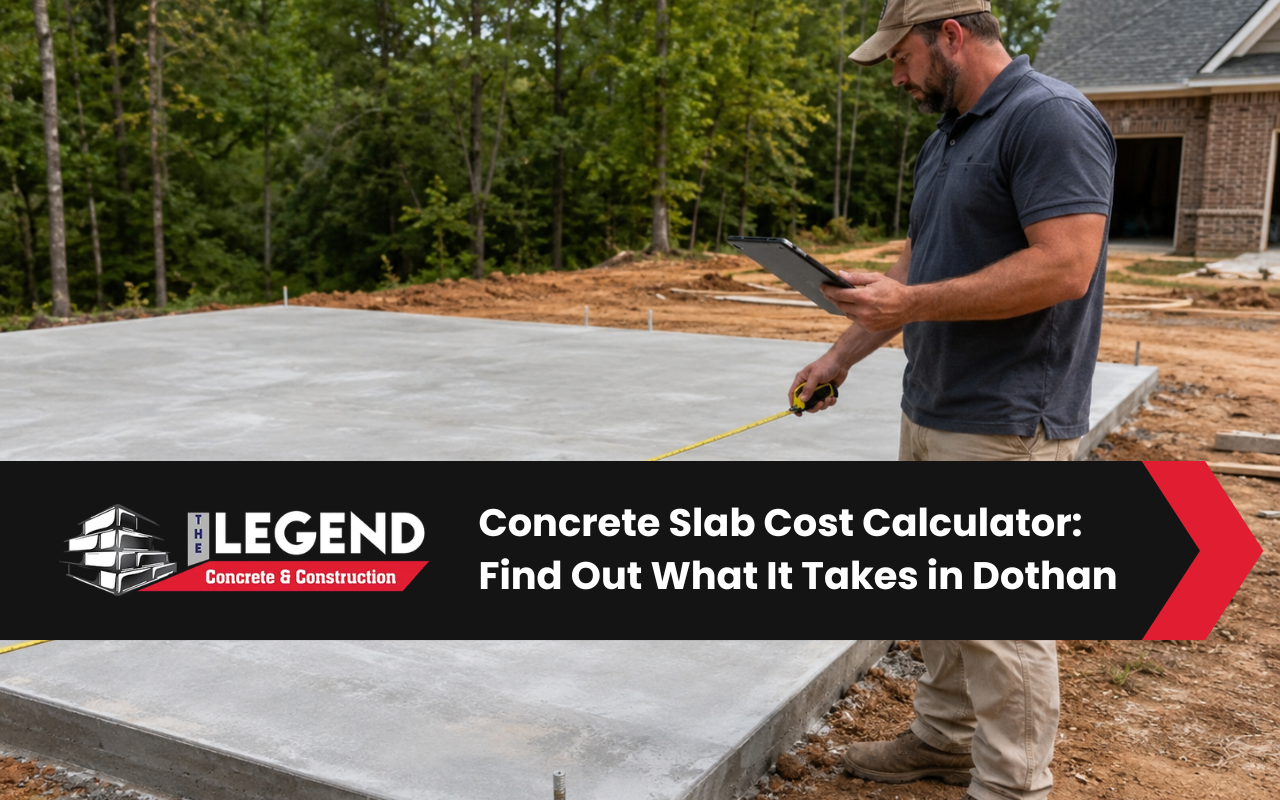
Planning a concrete slab involves more than measuring length and width. Soil, drainage, thickness, reinforcement, site access, and weather can all affect the final scope. Our guide explains the main factors before you request a professional slab estimate.
At The Legend Concrete & Construction, we help property owners understand each planning step before work begins. A clear concrete slab estimate in Dothan, AL should reflect the project type, site conditions, preparation needs, and materials required for a stable result.
Dothan Soil and Weather Shape Slab Planning
Dothan properties may have different soil conditions, including sandy areas and clay-heavy ground. Sandy soil may drain well but shift under pressure. Clay can hold moisture and expand. These differences affect excavation, compaction, base depth, drainage, and reinforcement choices.
Rain, humidity, and high temperatures also influence scheduling and curing. A slab poured during poor conditions may lose moisture too quickly or receive too much water. Careful timing supports consistent curing and helps reduce avoidable surface problems.
Site evaluation is an important part of a concrete slab estimate in Dothan, AL. The contractor may review drainage paths, ground stability, slope, access, and nearby structures before defining the preparation plan.
What Affects Your Slab Dimensions and Materials?
The intended use determines the slab footprint, depth, and support needs. A small walkway does not carry the same load as a garage, room addition, or equipment pad. Accurate measurements prevent material shortages and reduce unnecessary waste.
Concrete mix, base material, forms, reinforcement, and moisture control can also change the project scope. Local requirements may affect setbacks, permits, or inspections. These details should be reviewed before materials are ordered or excavation begins.
Marking the proposed area can help you visualize the size and spot possible conflicts. Check doors, gates, downspouts, utility areas, and property boundaries. This simple step can reveal issues before they become costly changes.
Use This Practical Slab Planning Checklist
A slab planning checklist keeps important decisions organized. With The Legend Concrete & Construction, you can discuss the project purpose, site limits, and expected use before the work is scheduled. Your checklist should cover the following items:
- Confirm the slab length, width, shape, and intended use.
- Identify access points for workers, tools, and concrete delivery.
- Review soil stability, slope, drainage, and low areas.
- Check whether permits or inspections may be required.
- Select an appropriate slab depth and base preparation method.
- Discuss reinforcement, control joints, and surface finish.
- Plan for weather conditions and proper curing time.
- Remove furniture, landscaping, or obstacles near the work area.
Completing these steps gives your contractor better information. It also makes estimate comparisons easier because each company can review the same project details and expected work.
Residential Slab Preparation Before Concrete Placement
Residential slab preparation creates the support beneath the finished concrete. Poor preparation can allow movement, uneven settling, or water buildup. The exact process depends on the soil, slab use, and conditions found during excavation.
- Clear vegetation, loose soil, roots, and surface debris.
- Excavate the area to the planned depth and shape.
- Grade the ground so water moves away from the slab.
- Compact the subgrade to create a firm, even surface.
- Place and compact the selected gravel or base material.
- Install forms, reinforcement, and moisture control when needed.
- Check elevations, slope, and dimensions before the pour.
Preparation should also protect nearby structures and drainage routes. Downspouts, roof runoff, and low spots can direct water toward the new slab. Correcting these conditions early supports better long-term performance.
Recommended Slab Thickness by Project Type
Slab thickness by project type depends on expected weight, soil support, reinforcement, and local requirements. The examples below are general planning considerations. Final dimensions should be based on the actual property and project design.
- Walkways and small garden areas usually need lighter support than vehicle surfaces.
- Patios require a stable base, drainage, and thickness suited to normal outdoor use.
- Sheds may need added support based on size, stored weight, and anchor requirements.
- Driveways and parking areas must account for repeated vehicle loads.
- Garage slabs may require stronger edges, reinforcement, and careful elevation planning.
- Home additions need dimensions that match structural plans and building requirements.
- Equipment pads should reflect machine weight, vibration, and attachment points.
Thickness alone does not guarantee strength. Base preparation, concrete design, reinforcement placement, joints, curing, and drainage work together. Each part should match the intended use of the slab.
Building an Accurate Concrete Slab Estimate
A useful estimate starts with concrete volume. Multiply the slab length by its width and thickness in feet. Divide the result by 27 to convert cubic feet into cubic yards. Contractors may include additional material for uneven ground and normal placement needs.
The estimate should also consider excavation, hauling, base material, forms, reinforcement, labor, equipment, access, finishing, and curing. Our team at The Legend Concrete & Construction can review these factors before defining the project scope.
Site access can make a major difference. Limited entry, long distances from the truck, steep slopes, or nearby structures may require extra planning. A slab contractor in Dothan, AL should inspect these conditions instead of relying only on basic measurements.
An accurate concrete slab estimate in Dothan, AL should clearly describe what preparation and installation work is included. Clear details help you compare proposals and understand which responsibilities belong to the contractor or property owner.
Frequently Asked Questions
How should I prepare for a slab estimate?
Measure the proposed area and explain how the slab will be used. Note access limits, drainage concerns, utilities, and nearby structures. You can review available concrete and construction services before discussing the project.
Does every residential slab need reinforcement?
Not every slab uses the same reinforcement method. The decision depends on slab size, expected load, soil conditions, thickness, and project design. Rebar, wire reinforcement, or fiber may be considered after the site and intended use are reviewed.
How does a home addition affect slab planning?
A home addition may require structural plans, permits, inspections, utility coordination, and precise elevations. Review the details involved in a home addition concrete slab before setting the final scope.
Why should a contractor inspect the property?
An inspection can reveal slope, soft ground, drainage problems, access limits, and obstacles that measurements alone may miss. When you choose The Legend Concrete & Construction, we review the visible site conditions that may influence preparation and placement.
When should I contact a local slab contractor?
Contact a contractor after defining the slab purpose and approximate size. Early guidance can improve planning before excavation or material orders begin. You can explore our construction services in Dothan for related project information.
Plan a Stronger Slab for Your Dothan Property
Good planning connects measurements, soil conditions, drainage, thickness, reinforcement, access, and curing. Each detail supports a smoother installation and a slab that matches its intended use. Avoid making decisions from dimensions alone.
At The Legend Concrete & Construction, we can review your goals and explain the next steps for your property. Request a concrete slab estimate in Dothan, AL based on your site, project type, and preparation needs.